


Nearly five years ago, Kyle Renz and his childhood friend Jerod Harwood sat atop a 14-foot-tall pile of used tires on an otherwise empty lot and contemplated sweeping views of Liberty Lake.
Renz was considering buying the lot, perched on a hillside just above the lake’s shore. As teenagers growing up in Spokane Valley, Renz and Harwood regularly visited friends and spent happy hours recreating at the lake. Renz’s wife, Ashley, who spent part of her childhood in San Diego, loved the neighborhood’s coastal vibe, with its “tiny, little tight roads and no space between you and your neighbors,” Renz says.

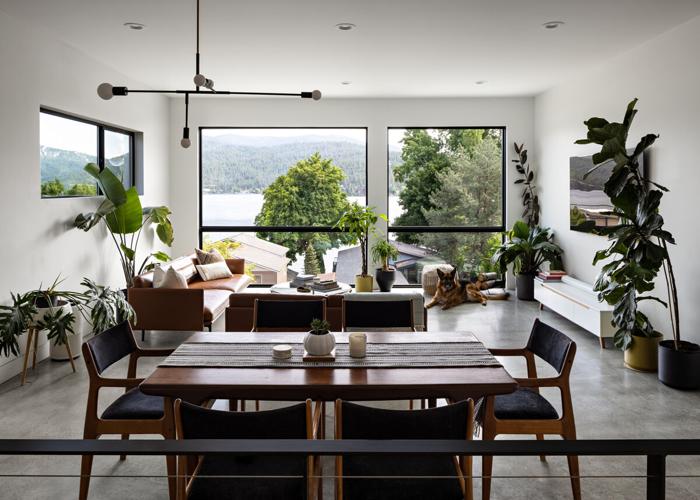
The living room captures beautiful natural light and territorial views.
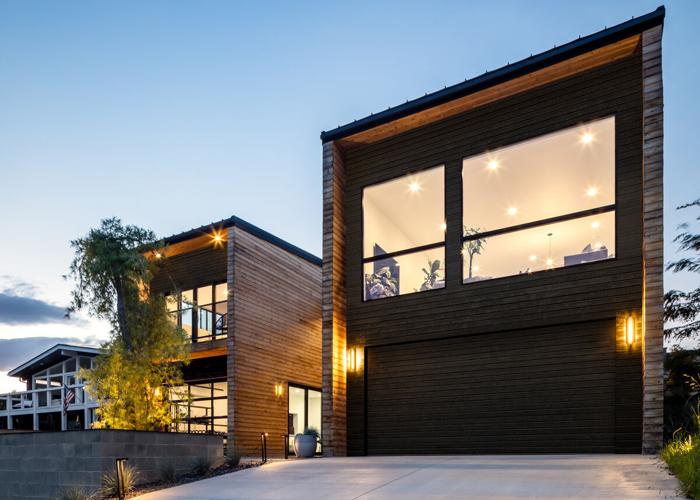
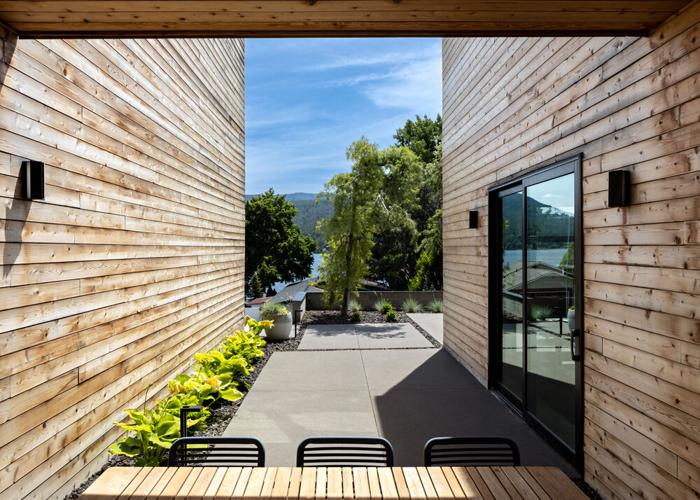
Sitting on the tire pile, Harwood, now an architect, was immediately inspired. He drew a little sketch right there and then. “I’m definitely a pretty strict modernist, so I try to keep simple forms... I kind of set up this diagram where we had two bars with a glass connector” — as you can see on the front cover image — “and then everything else infilled from there,” he says. “I was looking at the plans the other day, and we pretty much nailed it the first time.”

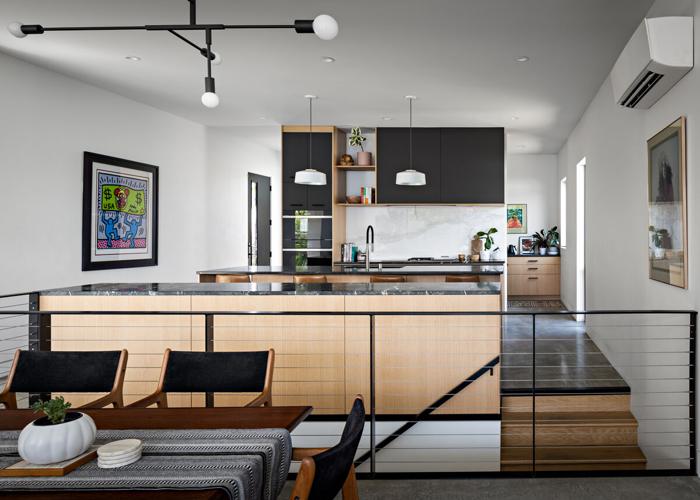
Homeowner Kyle Renz worked with Seattle’s Space Theory to design the kitchen.
For Harwood, the house was a stepping stone toward founding his own firm, a confidence-builder after the Washington State University trained architect had quit his Seattle job, “kind of without a plan,” he says. “I drew on this a little bit and then got another couple projects and then decided I could just do it on my own.” His firm, hoist., has since designed multiple single family, multifamily, commercial and mixed-use projects in Seattle, Spokane, Post Falls, Liberty Lake and Coeur d’Alene. But the house he plotted with his friend was the start of it all.

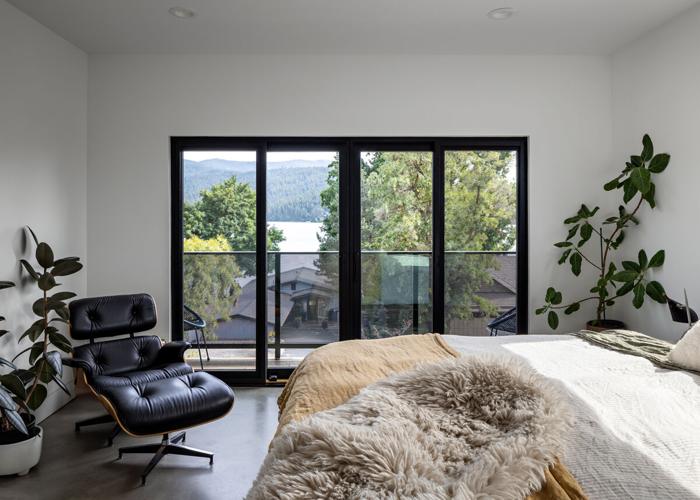
The primary bedroom offers views of Liberty Lake and the hills beyond.
For the Renz’s, who both work remotely, it was the opportunity to see their ideas become reality. A Scandinavian aesthetic served as inspiration, with requirements for plenty of spaces for adults and kids to gather both indoors and out. And of course, the house needed to take maximum advantage of the unobstructed vista of the lake.
The family’s financial considerations would play a role as the project got underway on the rather steeply sloped, somewhat narrow infill lot. The first challenge? Getting rid of all the tires. Disposing of them cost more than $4,000. “It never ended. There were just layers and layers and layers of tires,” Renz says.

After the lot was cleared, building could begin. Being mindful of the tight-knit, well-established neighborhood, a priority was making sure that the new home fit in seamlessly. “Because we excavated down a little bit, we’re not really coming up too much above the road elevation [at the front of the house],” says Renz. And, the view of the home from the lake is similarly unobtrusive. “If you’re out on the lake, it kind of just blends itself into the hillside.”
On the exterior, untreated cedar siding is a key element of the Scandinavian aesthetic Renz wanted, and the wood is already weathering nicely though Harwood says it will take five to 10 years to reach its full gray patina.

“We really lucked out that a) we found a lot and that we decided to jump on it,” says homeowner Kyle Renz. “And that b) I brought Jerod out here and he drew me the plans.”
Concrete floors with radiant heat were also on the wishlist, but it first appeared the cost might be prohibitive, not because of the floors themselves but because of structural concerns related to the increased weight. Harwood found an economical solution through DCI Engineers in Spokane. “We were able to get Simpson Strong-Walls to work instead of a steel moment frame,” he says. Similarly, Harwood saved money by opting for vinyl windows on the sides of the house while using the more expensive options on the large windows facing the lake. “We had to scale a lot of the ideas back, but we were able to still pull off the concept and the original design just by being creative,” he says. “It’s nice to know the architect, because I can tell him, ‘I don’t have those pockets,’” Renz says, laughing.


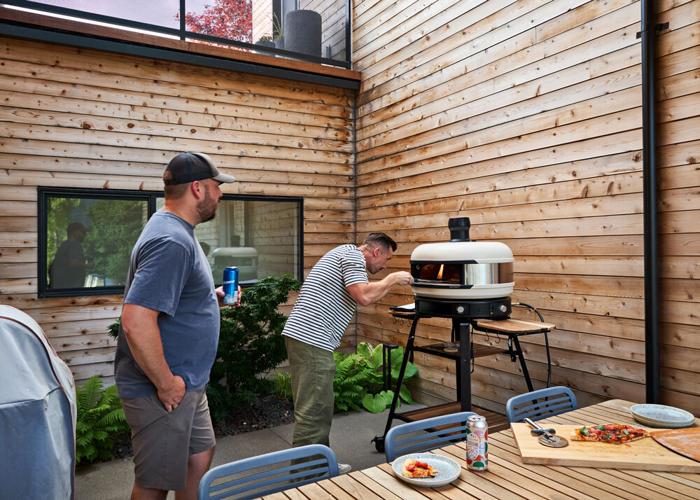
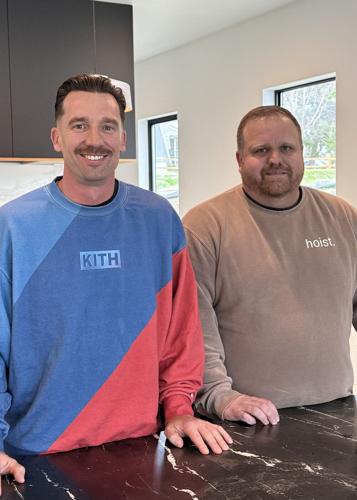
Childhood friends architect Jerod Harwood (right) and homeowner Kyle Renz
Inside, Renz took charge of the kitchen, working with Seattle’s Space Theory for a sleek streamlined look. “There’s a couple of things I got extra creative with,” Renz says. In lieu of a microwave, he opted for a Wolf steam oven. And for the range top, instead of a single appliance, Renz chose individual 15-inch hobs. “I’ve got an induction, I’ve got gas, and the teppanyaki top,” something he says he uses all the time for pancakes, steaks or even fried rice. Refrigerator and freezer drawers in the kitchen maintain the clean lines of the cabinetry, while a column refrigerator is easily accessible in the adjoining coffee bar/butler’s pantry. Quartz counters complete the look.
Though Renz had hoped for lake views from all the bedrooms, the narrow lot precluded that for the kids’ bedrooms. “So we got the view,” he laughs. “Honestly we love this space, waking up in the morning seeing the lake. It’s incredible.” Meanwhile, the kids enjoy plenty of space on the lower level.
The project is being completed in phases and currently the couple are working with Spokane interior designer Cody Hersch to create much-needed built-in storage for the living room and entry, and even a built-in sofa in the downstairs family room.
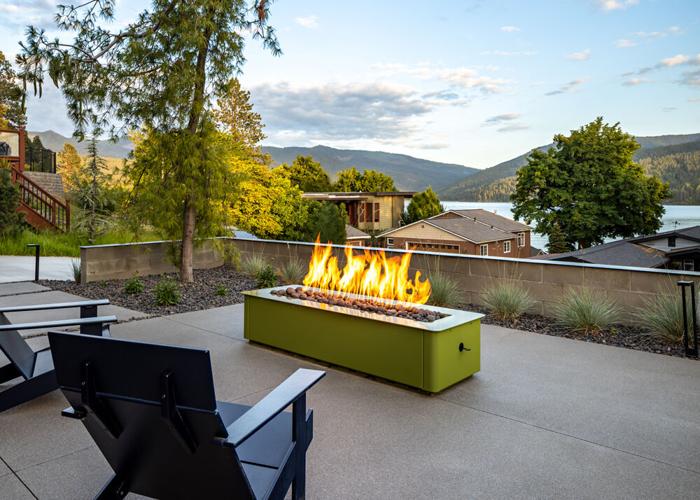
Outside, Renz worked with Blend Outdoor Design over the course of two seasons to build retaining walls on both the front and back of the house, adding plants along the way as well. A signature plant is an unusual weeping white pine – what Renz admiringly calls a “funky tree” sourced at Greenacres Nursery — that adds height and interest.
As he considers the ongoing projects, Renz says, “This is our forever house. We want to make it how we want it, and it just has to come in phases… Patience was key in this thing, you know. Jerod being patient with me and me being patient with the process. And you know, just don’t think that there’s only one answer to a problem.”